Leave a Message

Thank you for your message. We will be in touch with you shortly.

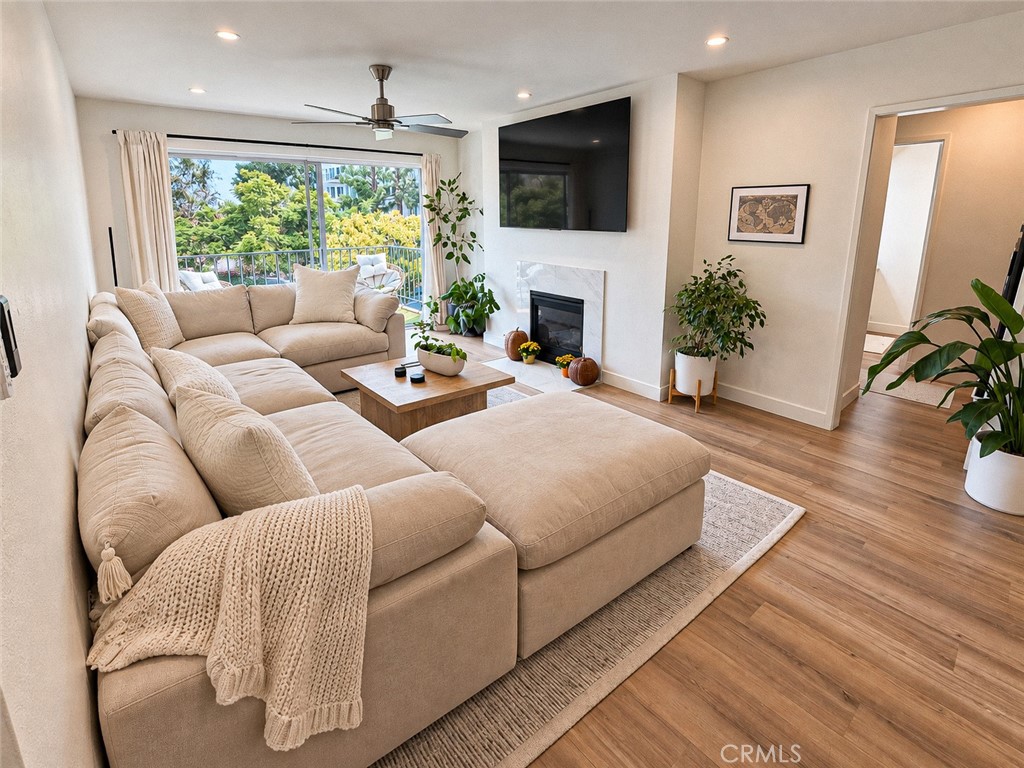
Furnished living room with a beige sectional, fireplace, and balcony-facing windows.
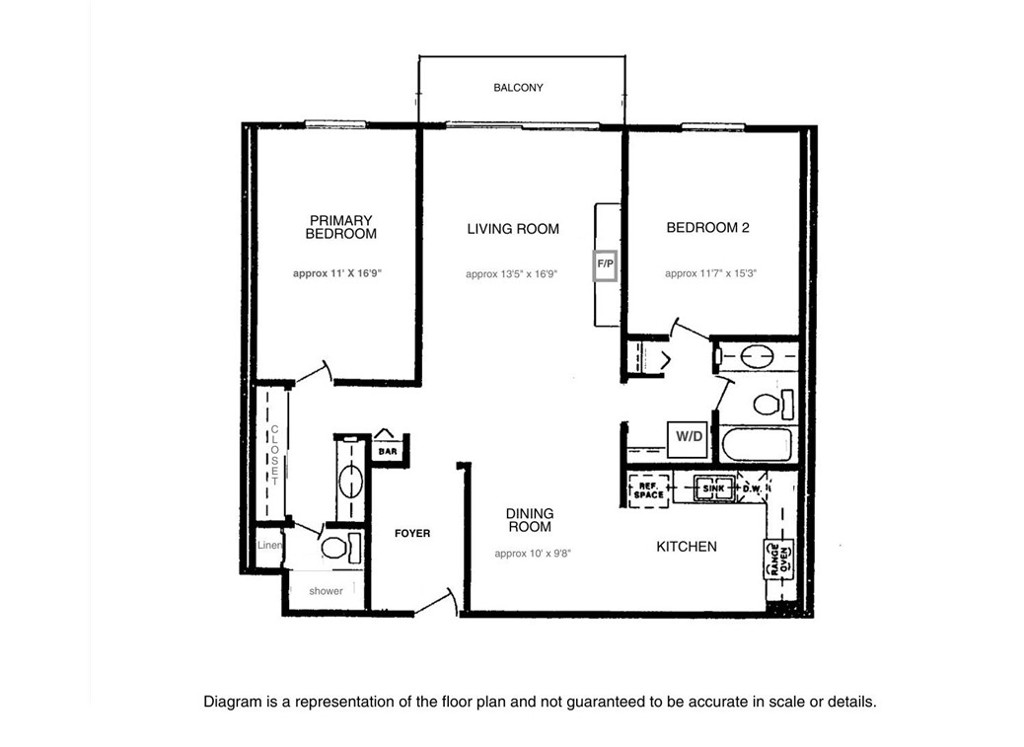
Floor plan showing two bedrooms, living and dining rooms, kitchen, bathrooms, foyer, and balcony.
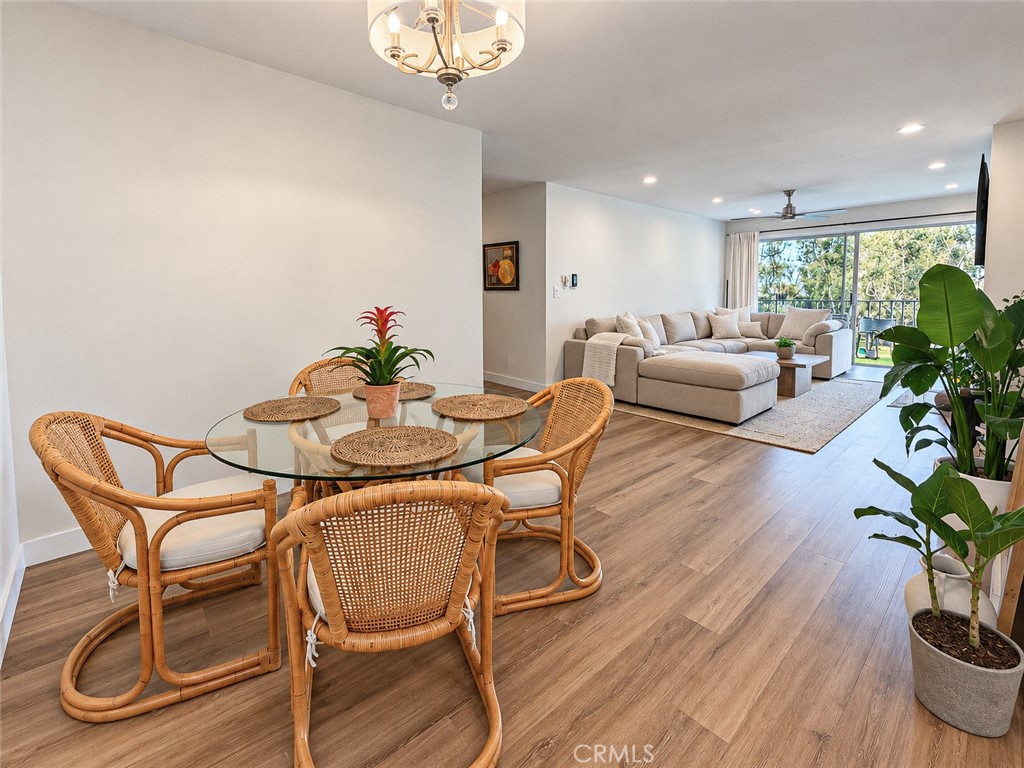
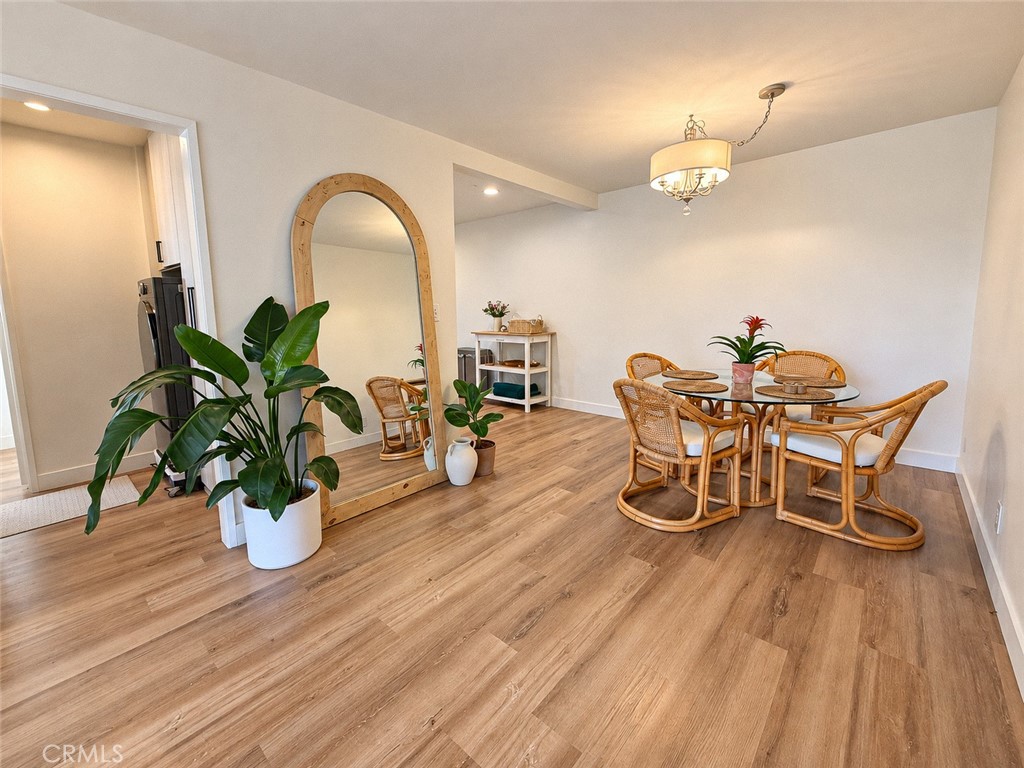
Open-plan living and dining room with a glass table, rattan chairs, and a beige sectional by balcony doors.
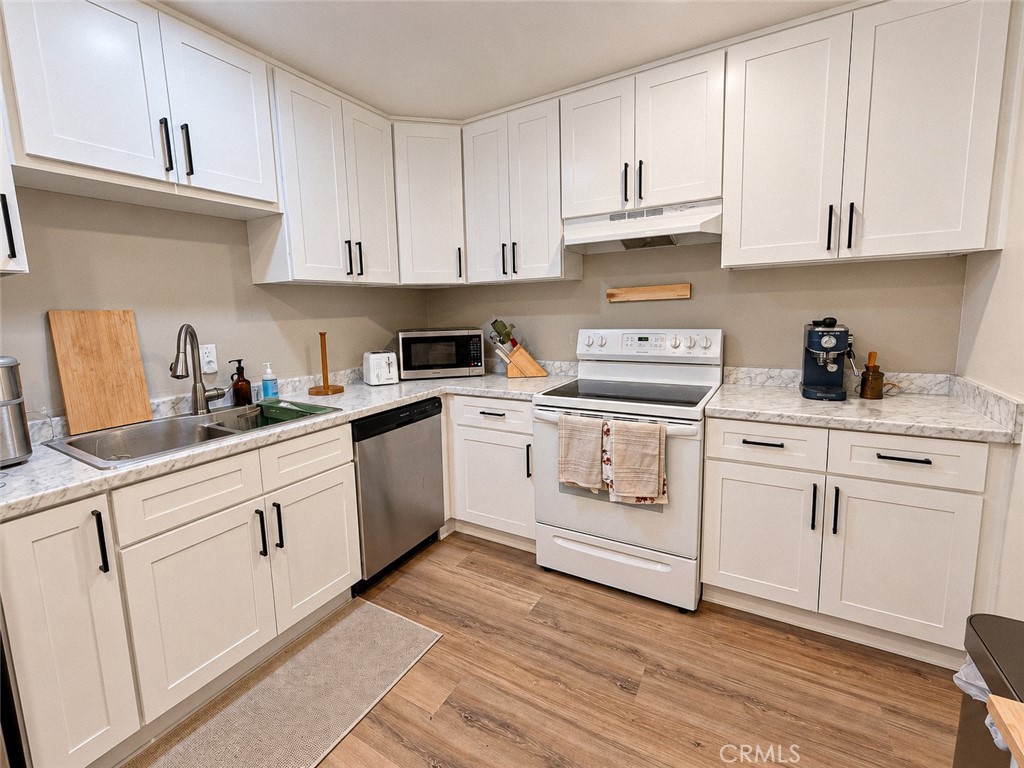
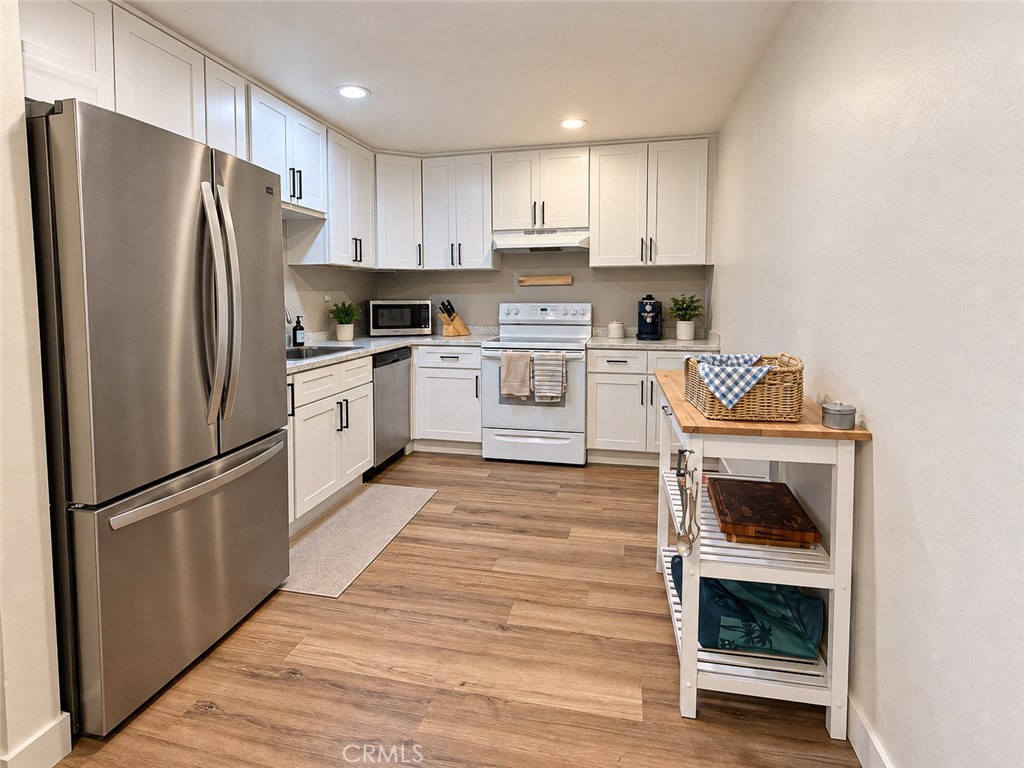
Kitchen with white shaker cabinets, marble-look counters, and stainless steel dishwasher and range.
Bedroom with a beige bed, wood dressers, and a shuttered window with curtains.
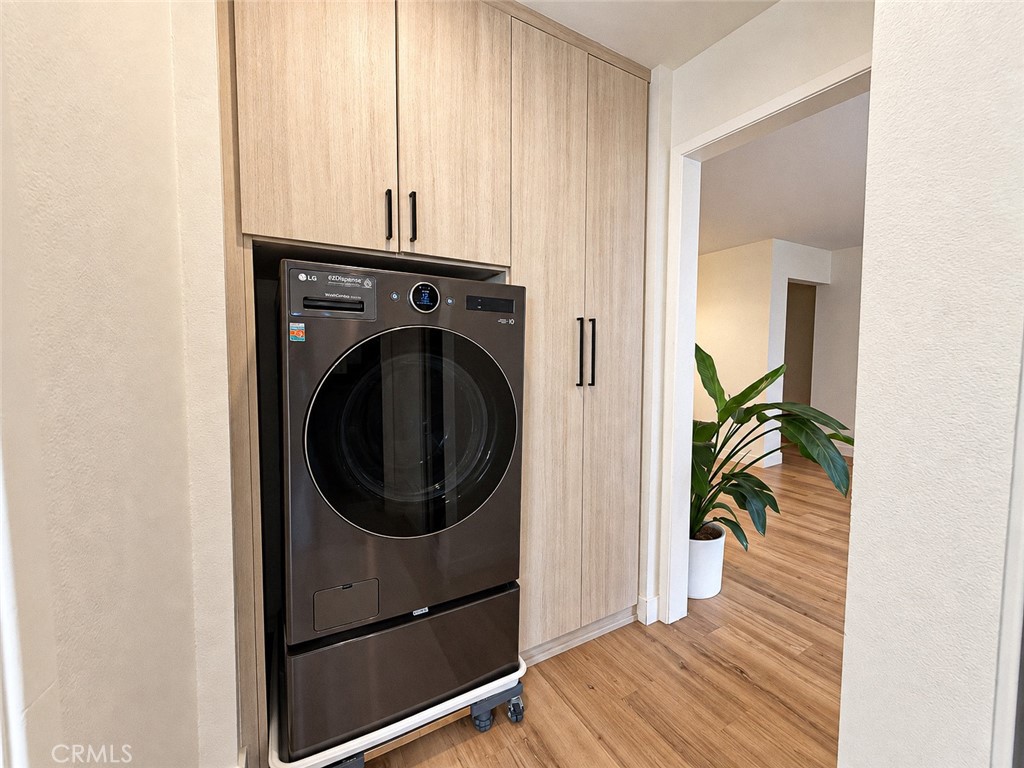
Laundry area with a front-loading washer-dryer, light wood cabinetry, and a doorway to a wood-floored hall.
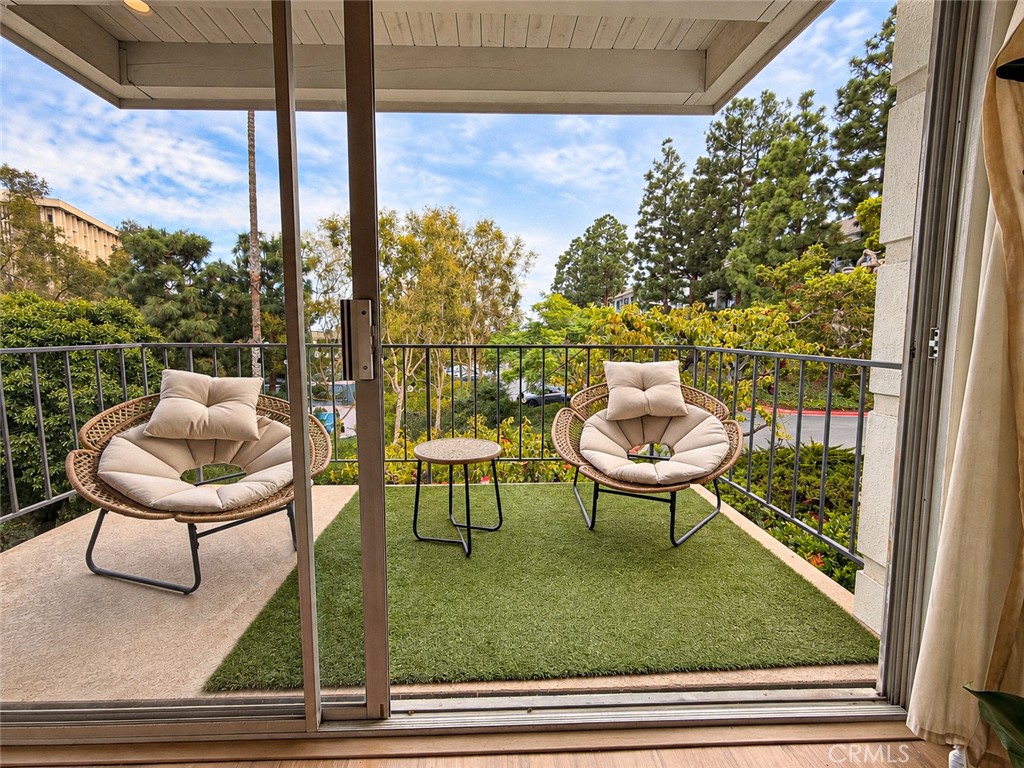
Covered balcony with two cushioned chairs and artificial turf overlooking leafy grounds.
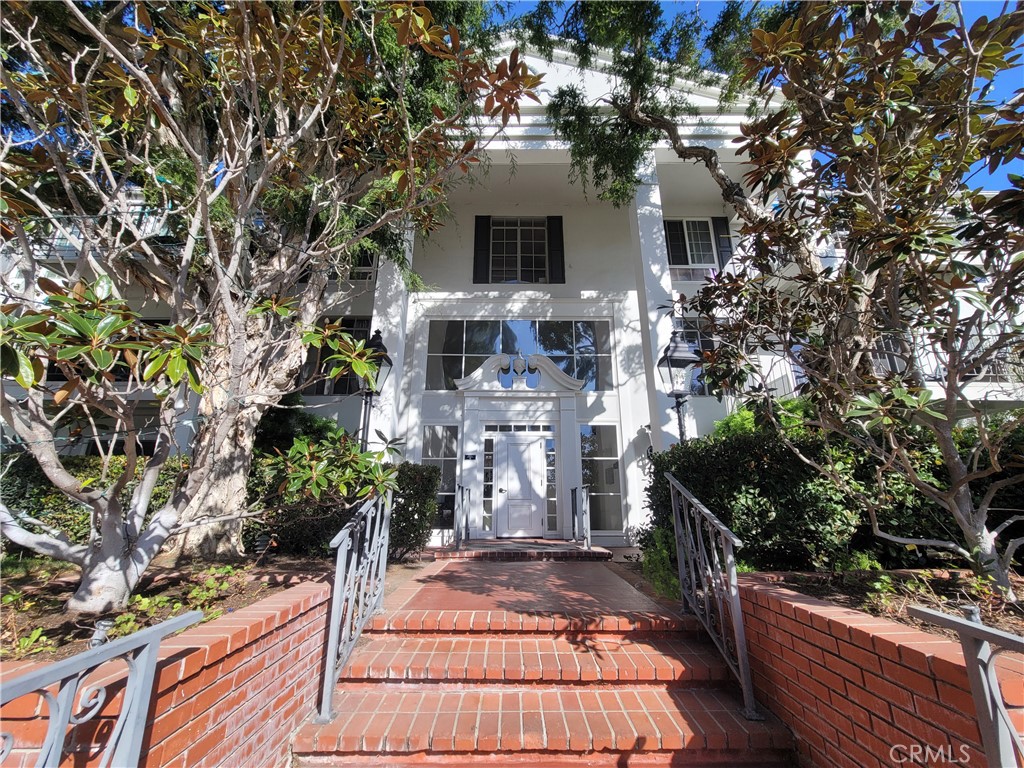
Two-story residential building with a central brick entry, mature trees, and landscaped frontage.
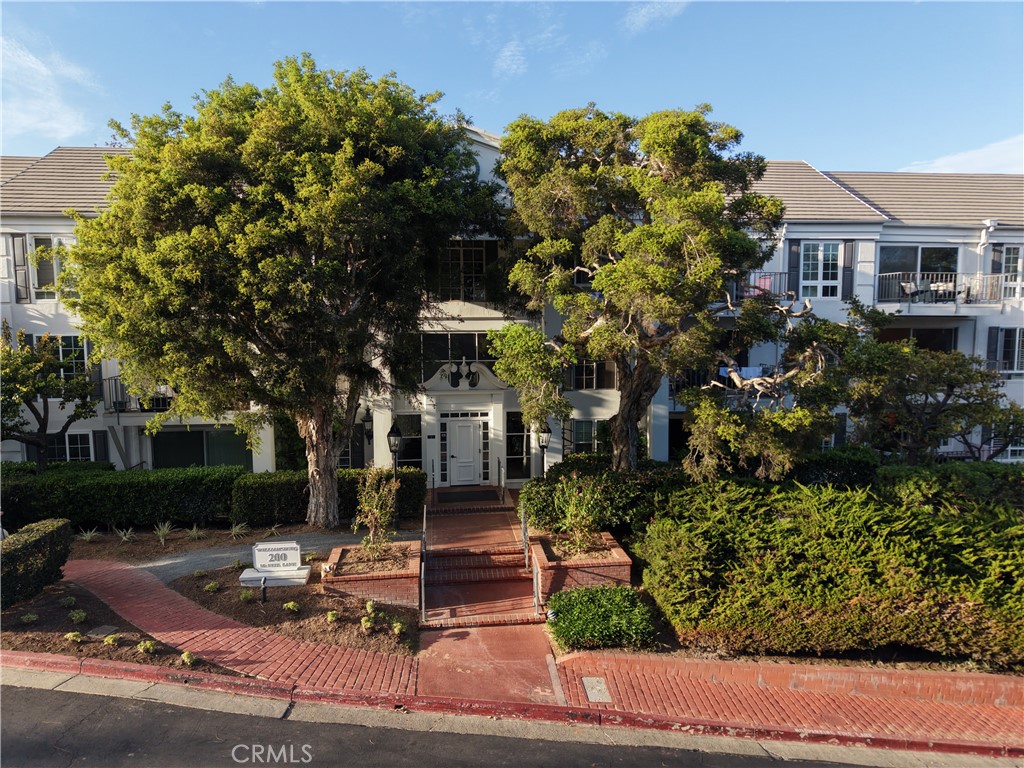
White multi-story building entrance at the top of brick steps, framed by mature trees.
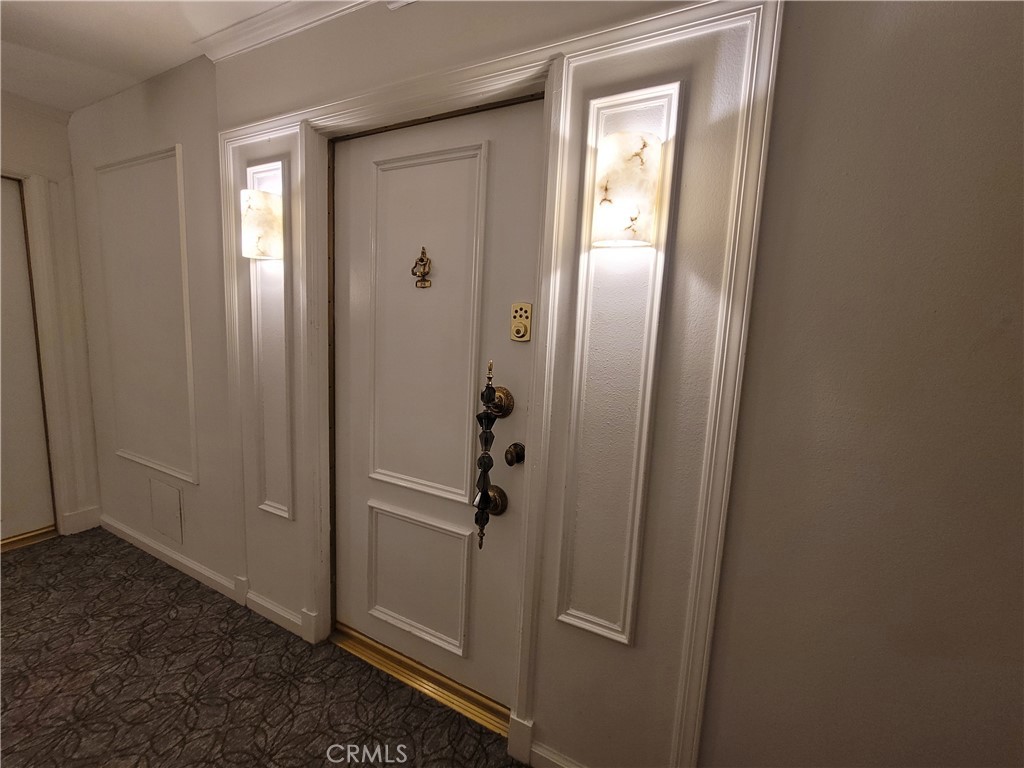
White paneled apartment entry door with ornate dark hardware and illuminated sconces in a carpeted hallway.
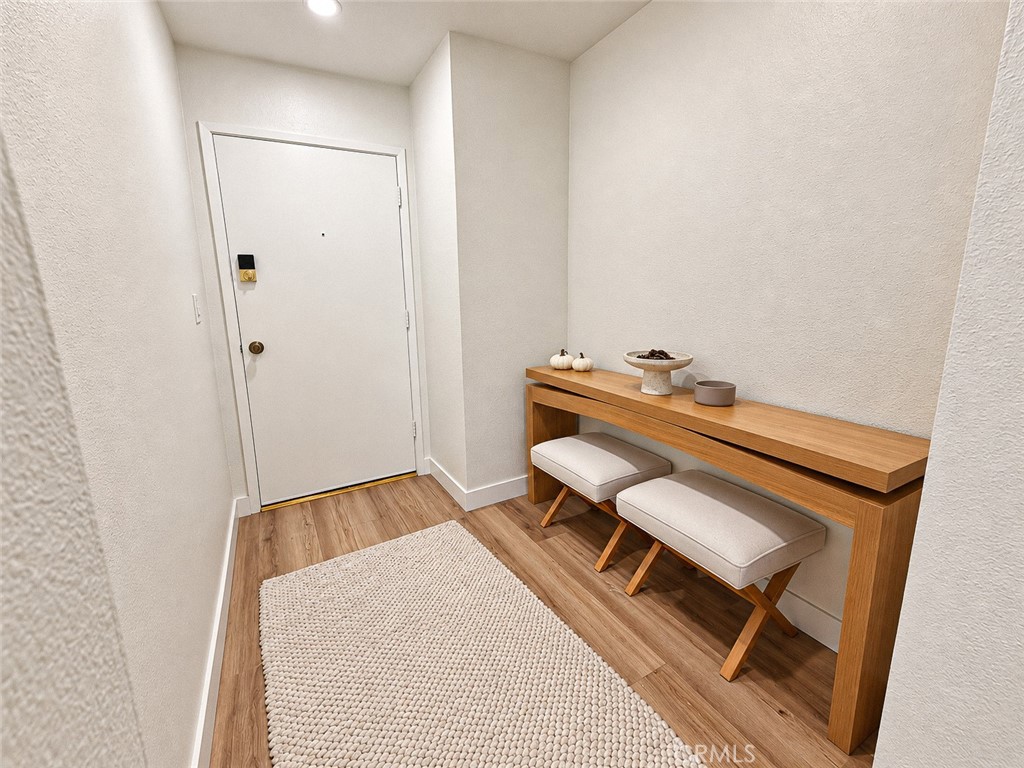
Apartment entry foyer with a white front door, woven rug, and wooden console table with two stools.
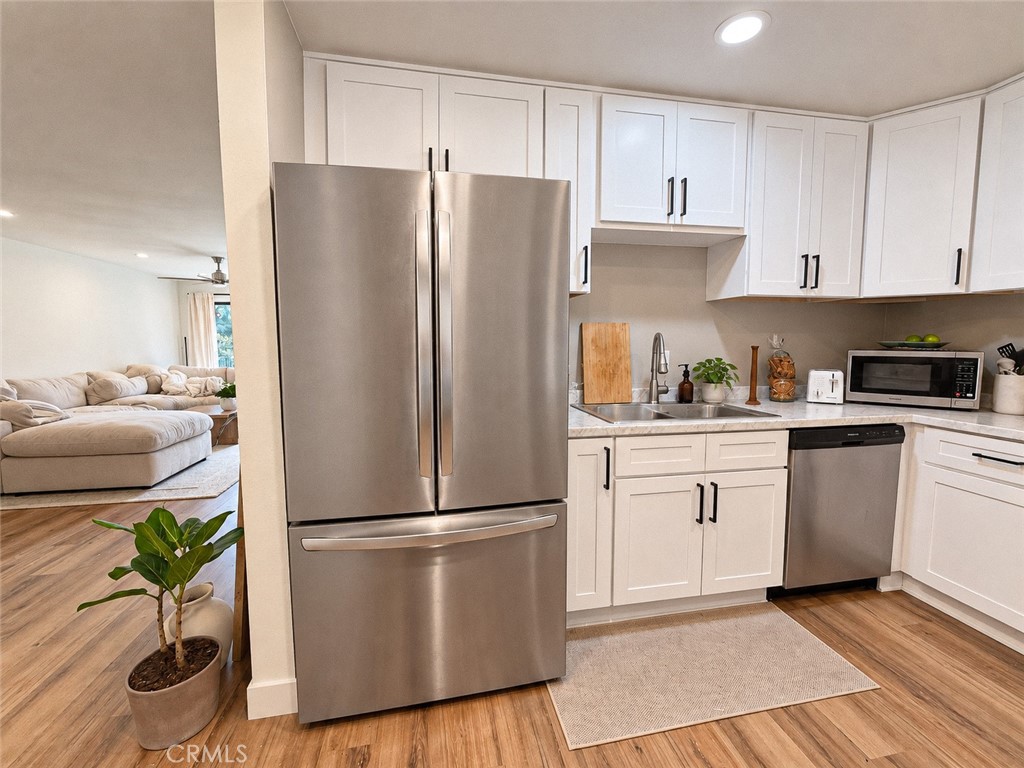
Kitchen with white cabinets, stainless steel appliances, and wood-look flooring.
Kitchen with white shaker cabinets, stainless steel appliances, and an open view into the living room.
Dining room with a glass-top table, rattan chairs, arched mirror, and wood floors.
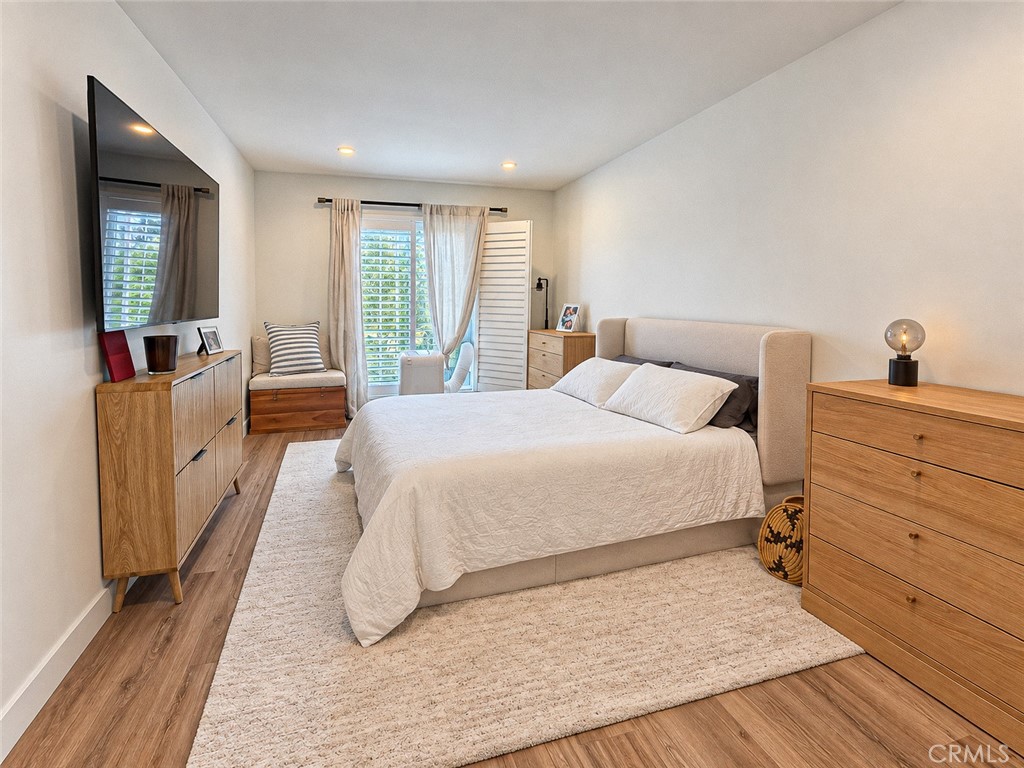
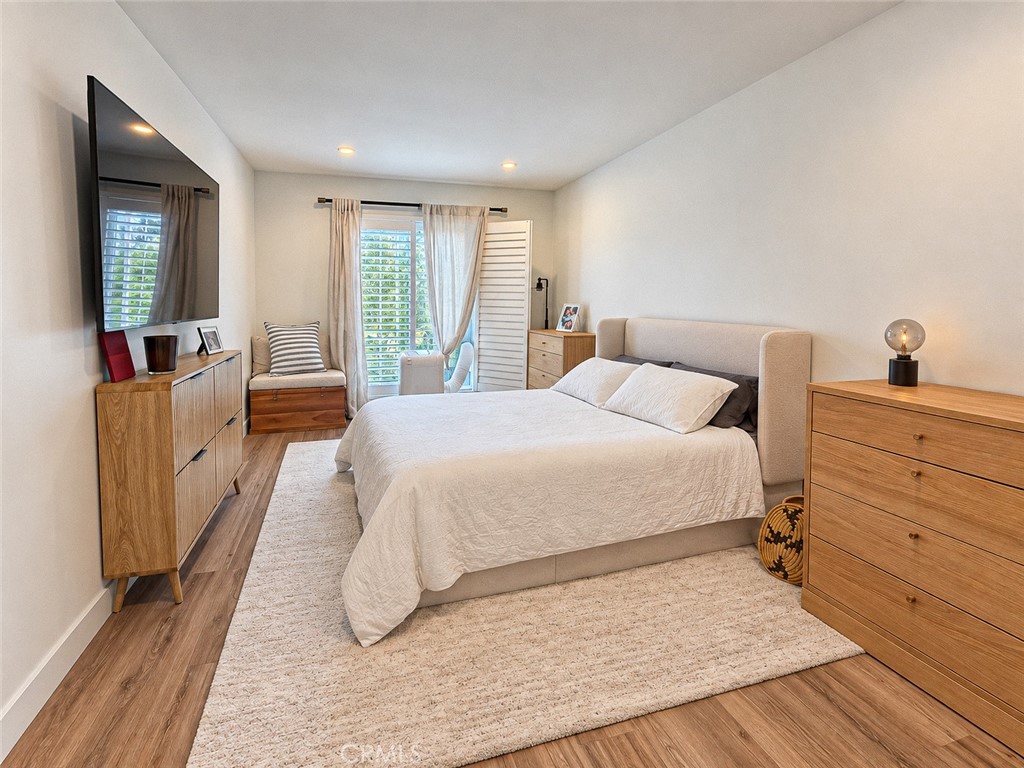
Staged bedroom with a white bed, warm wood dressers, plantation shutters, and a wall-mounted television.
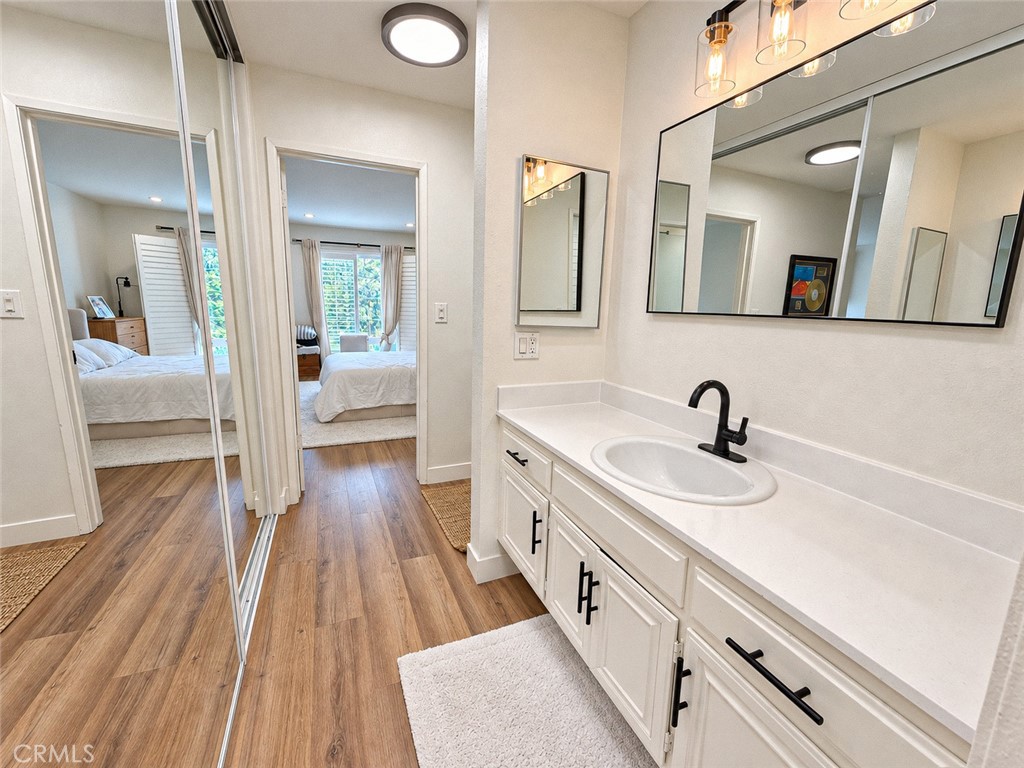
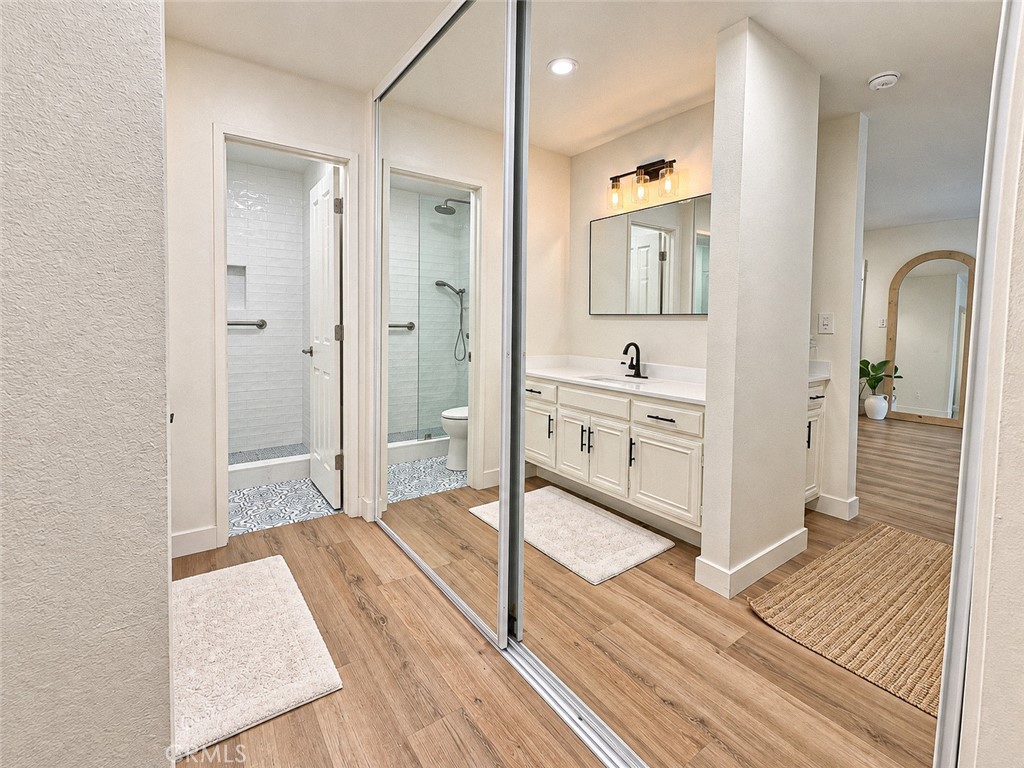
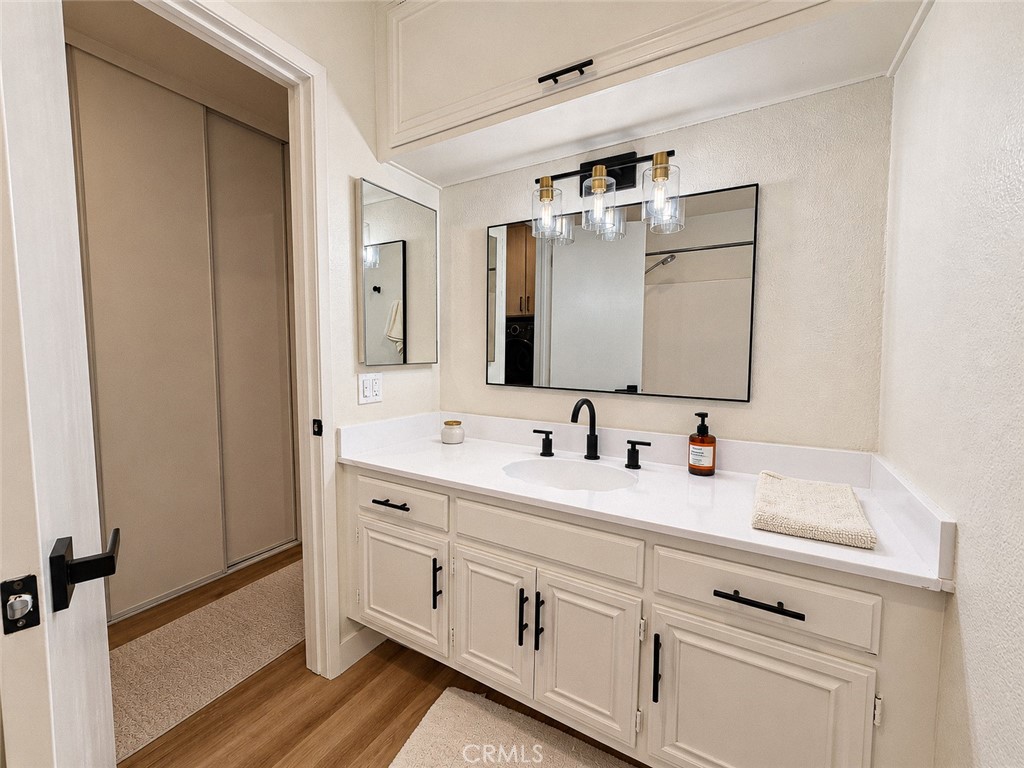
Bathroom with a white vanity, black fixtures, large mirror, and views into furnished bedrooms.
Bright bathroom with a white vanity, large mirror, and glass-enclosed shower.
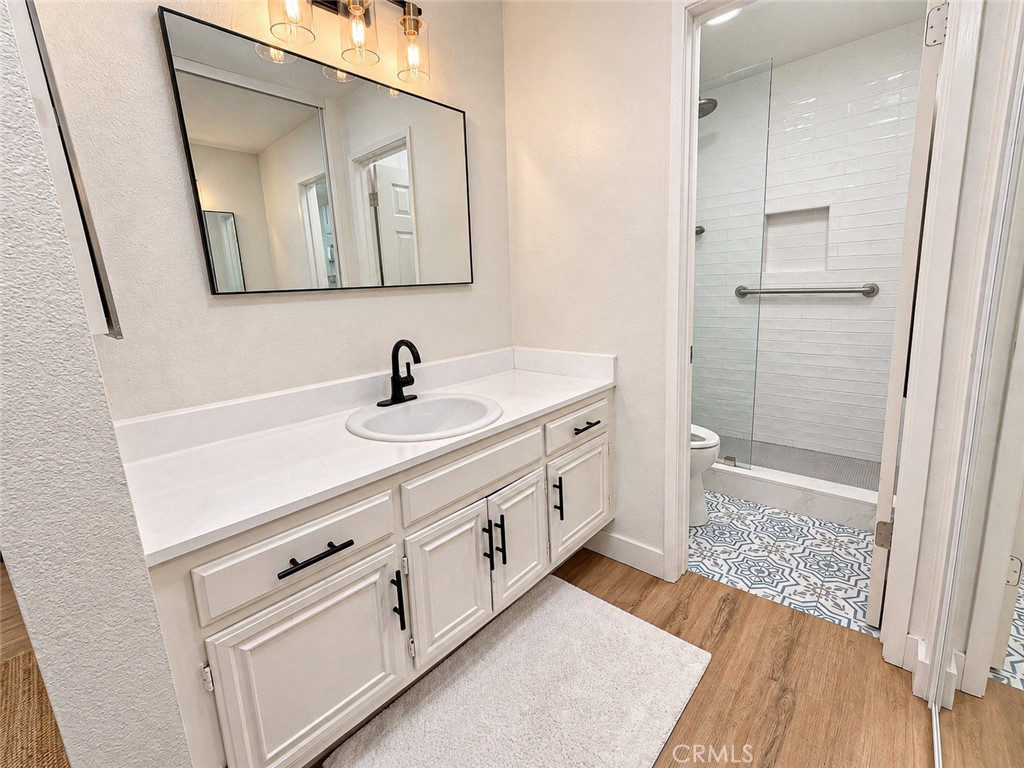
Bathroom with a white vanity and black faucet beside a glass shower with patterned floor tile.
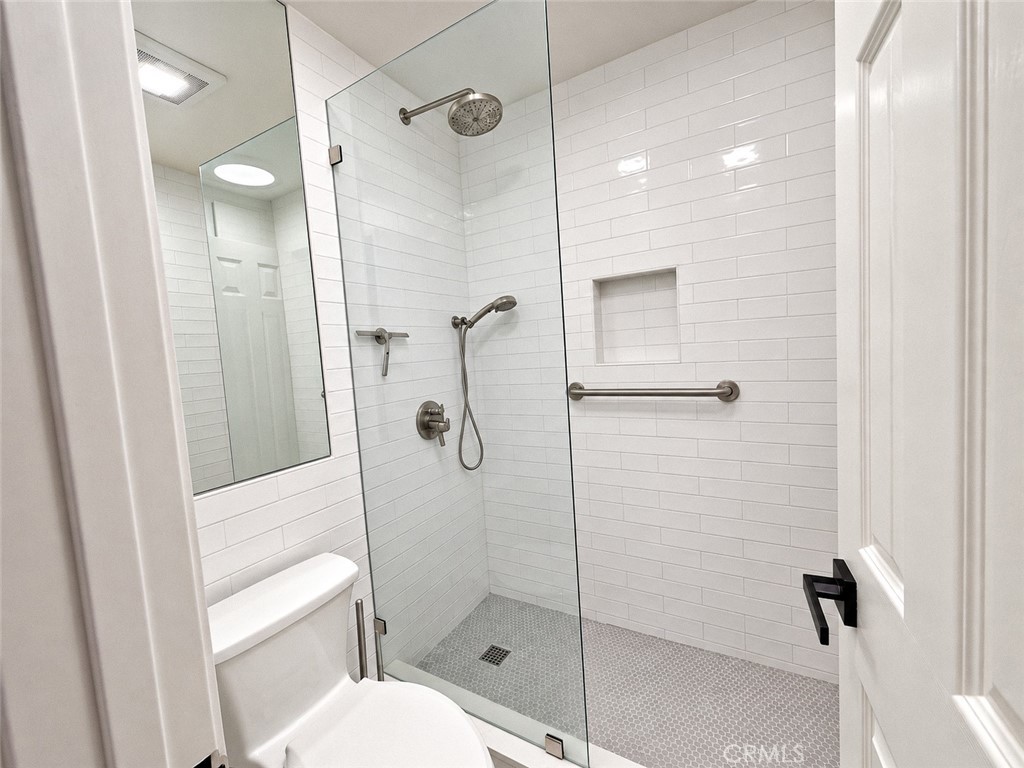
Bathroom with a glass walk-in shower, white subway tile, grab bars, and a handheld showerhead.
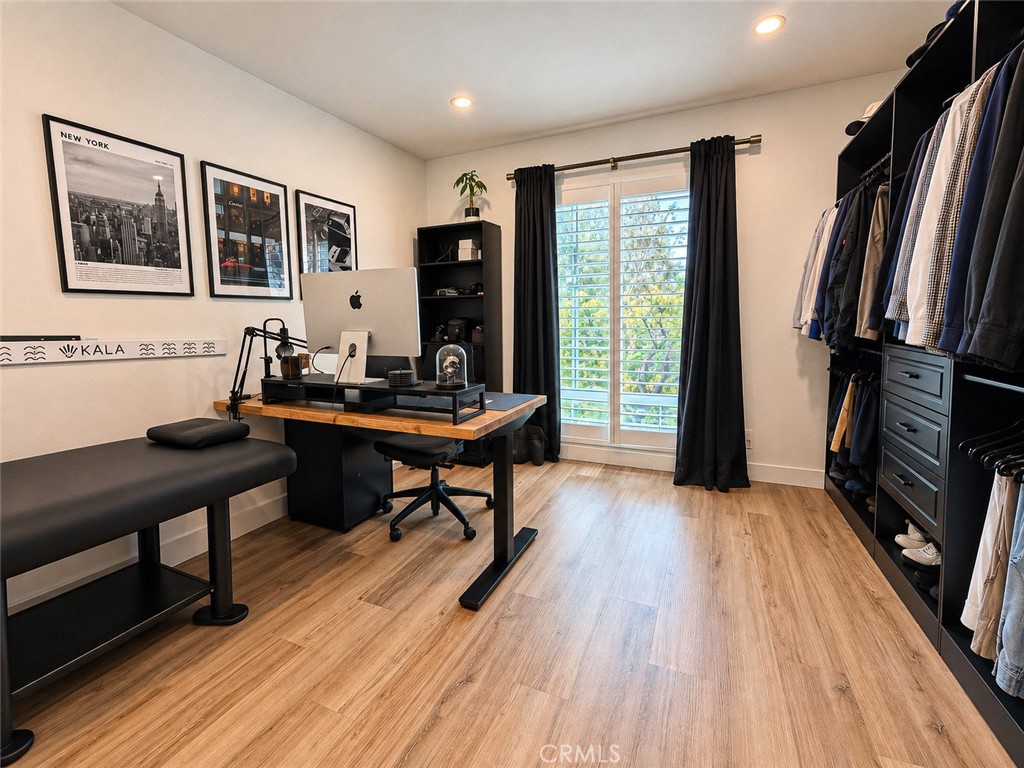
Home office with a standing desk, treatment table, shuttered window, and open clothes closet.
Bathroom vanity with white countertop, black fixtures, large mirror, and cream cabinetry.
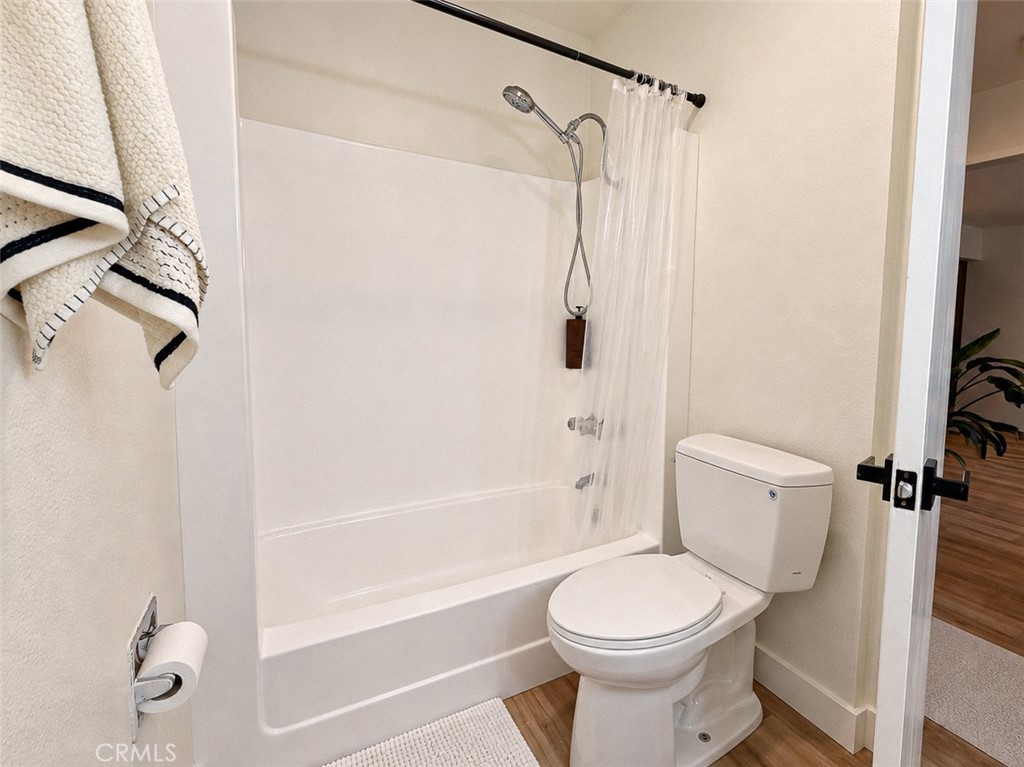
Bathroom with a white tub and shower, toilet, and wood-look flooring.
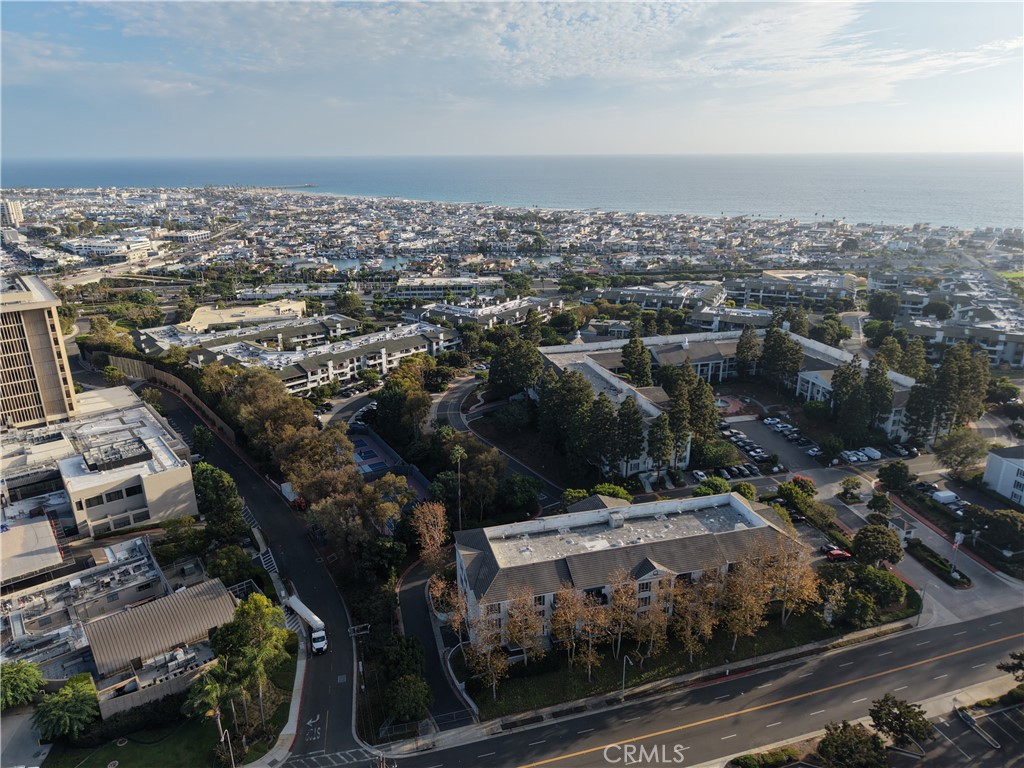
Aerial view of Newport Beach buildings and streets with the Pacific Ocean beyond.
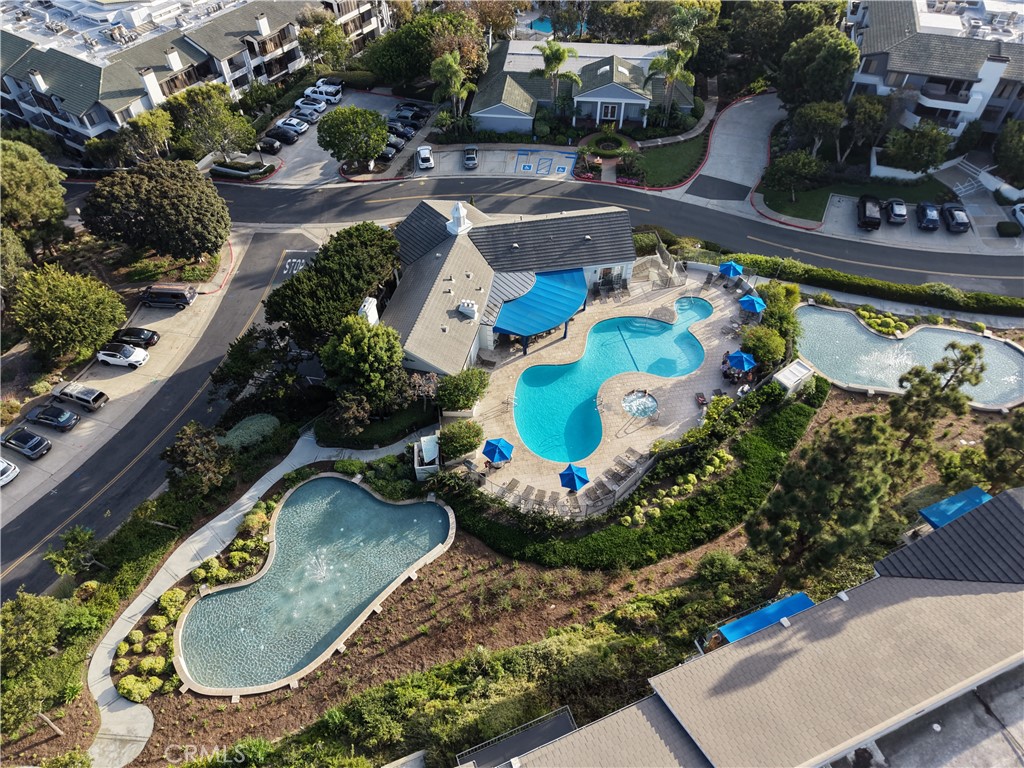
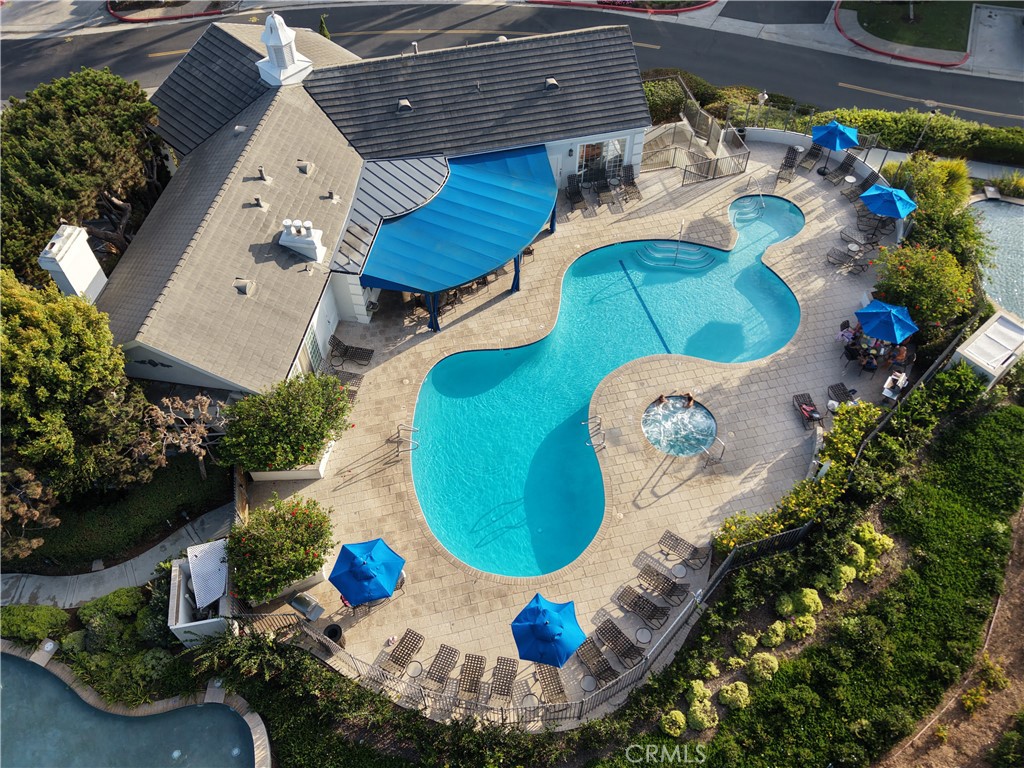
Aerial view of a residential community pool with a curved swimming pool and a separate lagoon-shaped pool.
Aerial view of a curving pool and spa surrounded by a paved patio, blue umbrellas, and lounge chairs.
VIEW PHOTOS
Listed by Karean Wrightson CA DRE# 01752245 with Compass 714-269-2831
$978,000

200 McNeil Lane 210

2 Beds 2 Baths 1,120 Sq.Ft. 5.94 Acres

Description

Enjoy the coastal lifestyle in this updated 2-bedroom, 2-bathroom condo in the gated Versailles community. 1,120 square feet, this single-level residence is designed for comfort and convenience. On the second floor, this unit faces the quiet interior of the community and enjoys the natural light from south facing windows. Upgraded features throughout the home include luxury vinyl flooring, dual-pane windows, recessed lighting, updated kitchen and bathrooms. The bedrooms are large and ideally located for privacy. Enjoy the ease of elevator access from the gated garage, where you'll find two assigned side-by-side parking spaces and private storage. This gated resort-style community includes a huge pool, hot tub, clubhouse with BBQ grills, two workout rooms, and clubhouse with kitchen. The entire community is no-smoking/no-vaping. #210 has its own washer/dryer combo unit next to the hallway bathroom and is included; community laundry room is also available in the building. Water, gas, and trash service are included in the HOA dues. So conveniently located to Hoag Hospital and mere moments away from Lido Marina Village, Newport Beach Pier, Balboa Peninsula, Fashion Island and so many great dining, shopping, and service options. Enjoy coastal living in an exceptional location.

Share Property

Location

200 McNeil Lane 210, Newport Beach, CA 92663

Status

For Sale
Karean Wrightson

Karean Wrightson

TITLE

REALTOR®

LICENSE

01752245

Property Amenities

View additional property information below.
Interior
Laundry room Common Area, Inside, Laundry Closet
Fireplace Living Room
Appliances Dishwasher, Electric Range, Disposal, Refrigerator, Range Hood
Flooring Tile, Vinyl
Total Bedrooms: 2
Full Bathrooms: 2
Other Interior Features Built-in Features, Balcony, Ceiling Fan(s), Separate/Formal Dining Room, Recessed Lighting, Bedroom on Main Level, Entrance Foyer, Main Level Primary
Area & Lot
Lot Area 5.94 Acres
Living area 1,120 Sq.Ft.
MLS® ID PW26191729
Year Built 1971
School District Newport Mesa Unified
High School Newport Harbor
Middle School Ensign
Elementary School Newport Heights
View Description Park/Greenbelt,Neighborhood
Type Condo
Status For Sale
Exterior
Stories 1
Pool Association
Air conditioning None
Disability Features None
Water Source Public
Garage Space 2.0
Security Features Carbon Monoxide Detector(s), Security Gate, Gated Community, Smoke Detector(s)
Sewer Public Sewer
Parking Controlled Entrance, Garage, Gated, One Space, Community Structure, Side By Side
Lot Features Close to Clubhouse, Near Public Transit
Finance
Sales Price $978,000
HOA Fees $604 monthly
Floor plan showing two bedrooms, living and dining rooms, kitchen, bathrooms, foyer, and balcony.

360 Virtual Tour

Take a tour of this property
Floor plan showing two bedrooms, living and dining rooms, kitchen, bathrooms, foyer, and balcony.

Schedule a Tour

I would love to show you my beautiful property. Please select your preferred date and time below. I will be in touch shortly to confirm your appointment.

Schedule a Tour

I would love to show you my beautiful property. Please select your preferred date and time below. I will be in touch shortly to confirm your appointment.

Thank you for your interest in 200 McNeil Lane 210, Newport Beach, CA 92663. We are reviewing your request and will be in touch shortly!

Mortgage Calculator

Estimate your monthly mortgage payment, including the principal and interest, property taxes, and HOA. Adjust the values to generate a more accurate rate.

All estimates are provided for informational purposes only. Actual amounts may vary.
$0,000 Your Payment 20 15 65
$0,000 Your Payment

Work With Karean

"We have bought and sold more than nine personal residences ... in addition to many pieces of income property... you have become our favorite real estate expert out of an impressive line-up from the past. "